A measured survey — including one wall the scan missed — and an open decision model across four routes. Every number below is an editable assumption.
8027 Al Hilal St, Ar Ruwais, JeddahLaser scan, 4 Aug 2026Draft v1 · for discussion
113.1m² usable
120.1m² gross
5rooms
2.7 mceiling
10.3%window to floor
01 — What is actually there
The unit, measured
113.1 m² usable across five rooms, fifth floor, 8027 Al Hilal St, Ar Ruwais, Jeddah.
Measured from a 3D laser scan dated 4 Aug 2026 — not from an agent's description. Areas are internal, walls excluded.
The amber line is a wall the scan missed. It splits the big room in two. Detail in step 3.
Entrance is a 0.8 m door off a shared 19.3 m corridor serving roughly four units.
Tap any room on the plan for its dimensions, glazing and contents.
Floor 5 · north is up · scan 4 Aug 2026
RoomDoor / openingWindow / glazingWall missing from the scan
Access — the shared corridor
19.3 × 1.5 m internal corridor, 28.5 m², serving roughly four units.
Our door is the left-hand one, about 5.5 m in from the end.
The corridor scan found three unit doors; you describe four — one was likely shut during the scan.
02 — The space itself
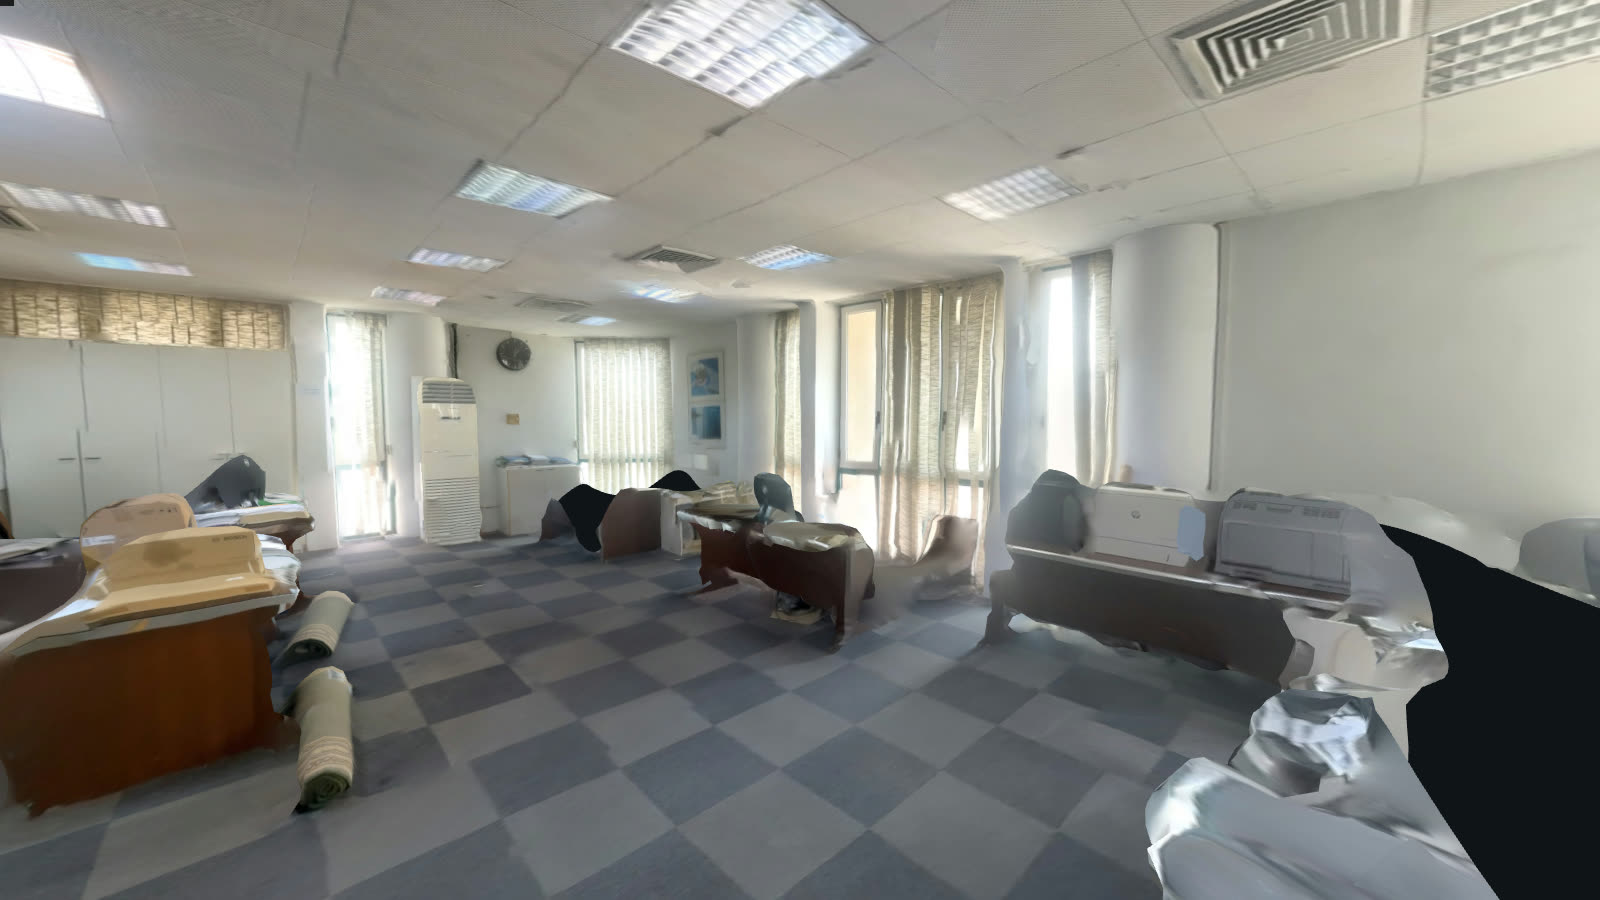
Walk through the actual scan
The same capture the plan was measured from — the fastest way to judge what a drawing cannot show.
Suspended grid ceiling with fluorescent troffers, and checkerboard vinyl tile floor, throughout.
Air conditioning is split units — one floor-standing tower plus wall heads. No central plant.
The unit is in active daily use. Files, papers, plants, equipment. See step 6 — this matters more than it looks.
Black patches are gaps in the capture, not holes in the building.
8 MB model — downloads only when you ask
Drag to look, scroll to zoom, right-drag to pan. No scan sees above a suspended ceiling — so the model cannot settle whether the missing wall reaches the slab. That stays a site-visit item.
03 — Reading the plan
What the shape of this space allows, and what it does not
Two corrections to the survey come first, because they change the answer.
Two corrections to the scan
The scan got the wall and the entrance wrong
A missing wall. The scan recorded one 76.3 m² hall. A wall splits it into 59.2 + 17.1 m². The scan caught only the eastern half of that line and missed the 5.3 m western continuation.
Confirmed as the same wall. Traced on site, it lands within 0.07 m of the scan's own partition and runs parallel to it, so the correction is a single missing segment rather than a redrawn plan.
The north opening is glazing, not a door. The scan classified the 2.1 × 2.7 m opening as a door. The real entrance is the 0.8 m door off the corridor.
That misread also explains the apparent conflict between the two scans — the unit read a 2.1 m entrance, the corridor read 0.7 m. Both were right about their own door — the 2.1 m opening was simply never one.
Scan said1 room · 76.3 m²
Actually2 rooms · 59.2 + 17.1
Missing segment5.3 m long
Daylight, revised6.0 → 11.7 m²
No new doors needed — both halves already open onto the circulation.
But the open floor that made this unit interesting is 59 m², not 76. The wall is a light partition, so putting the 76 back is a priced option — Route C.
And you now arrive into the windowless corridor, not the good room.
Strength
The 59 m² north room still works
10.3 × 6.1 m, with a full-height glazed wall plus both corner windows.
About 18% window to floor — the only room here with real daylight.
An open floor lets far more easily than four small ones.
Strength
Already fitted and furnished
8 desks, 8 cabinets, 11 chairs, a fridge, and a 9.1 m² pantry with a sink.
Plus a tiled wet room with sinks, a water heater and pipework.
A tenant could work here the same week, which is a lever on both rent and void.
Constraint
Daylight sits almost entirely in one room
11.7 m² of external glazing over 113 m² — 10.3% overall.
But almost all of it is in one room: north hall ~18%, south room ~5%, corridor and private room nothing.
There is enough light overall; the concentration is what caps a subdivided fit-out.
Constraint
You arrive into the worst room
A 0.8 m door opens straight into the windowless 18.4 m² corridor.
A viewer meets that before the 59 m² hall or its glazing.
Lighting and finishes would fix it for a fraction of either route.
Constraint
Circulation eats 18.4 m²
Room 2 is a T-shaped connector, not usable area — 16% of the unit.
Plan from 95 m², not 113.
Adding internal corridors makes it worse.
04 — The four real options
Lease it, refresh it, open it up, or run it
Four routes fit this asset. Route C only exists because the wall turned out to be a removable partition.
The highlighted card is whichever route currently returns most over five years.
Ranking updates live as you change any number in step 5.
Route A
Lease as-is
Clean, repair, photograph and market it furnished, with no building work involved.
Cash starts soonest; almost nothing at risk.The furniture is a selling point, not a liability.Lowest rate per m²; competes on price alone.Tired finishes lengthen the void you are trying to avoid.
Five-year net—
Route B
Refresh, then lease
Paint, flooring, lighting, AC service, new entrance and signage. The layout is untouched, so no permits are needed.
Buys a materially better rate for a contained spend.Fixes the arrival — the corridor you walk into first.Owner carries the cost before any tenant is signed.Adds idle months to an already empty unit.
Five-year net—
Route C
Open it up, then lease
Route B plus removing the 5.3 m partition. Restores one ~76 m² open floor.
Puts back the product that made this unit interesting.Spreads the north wall's glazing into the dark half.Loses the only room that could serve as a meeting room.Needs a structural sign-off before a hammer is lifted.
Five-year net—
Route D
Fit out and operate
Sell it by the seat, month to month. Silsilah stops being a landlord and runs a business.
Highest ceiling on revenue per m² by a wide margin.The five-room split is already most of the way there.Interior rooms have no window — the daylight cap bites hardest here.Real operating cost and real occupancy risk, every month, forever.
Five-year net—
05 — The decision model
Change any assumption and watch the answer move
Every input is editable. Change any number and the verdict, the cards and the table all update.
Seeded with Jeddah Q1 2026 market figures — none is the asking price for this unit.
Figures are five-year, undiscounted, flat rent, service charges excluded.
The asset
Route A — as-is
Route B — refresh
Route C — open it up
Route D — operate
WSL's position
Where the numbers land
—
Best five-year net to Silsilah—
Gain over leasing as-is—
WSL fee on that route—
A · As-is
B · Refresh
C · Open up
D · Operate
Up-front spend
—
—
—
—
Months before first income
—
—
—
—
Stabilised income, per year
—
—
—
—
Effective rate, SAR / m² / yr
—
—
—
—
Year one, net of spend
—
—
—
—
Payback on the spend
—
—
—
—
Five years, net of spend
—
—
—
—
Gain over Route A
baseline
—
—
—
WSL fee, if this route is taken
—
—
—
—
Route D nets running costs off revenue; A, B and C do not, because a normal lease passes them to the tenant.
Route C's rent is the one figure with no market source. It is a judgement that one 76 m² floor beats a 59 + 17 split. Set it equal to Route B and the demolition correctly shows as pure cost.
Jeddah Q1 2026: Grade A SAR 1,320/m²/yr, Grade B SAR 960. This unit sits below Grade B — hence SAR 550 as-is.
Saudi fit-out: SAR 700–2,200/m² standard, SAR 1,800–3,500 for high-quality Category B.
Jeddah coworking: about SAR 1,185 per desk per month.
06 — Before anything is committed
Eleven things still open
Each of these can move the numbers above by more than any assumption in the model. They are the agenda for the next meeting with Silsilah, in roughly the order they matter.
Who is in there right now, and on what terms?The scan shows an office in daily use. Every route here assumes an empty unit and a void before income. A sitting occupier breaks that at the root — a lease to run off, no refresh until vacated. The largest unknown on this page.
Confirm the wall, and that it is non-structural.Route C rests entirely on it being a light partition. Lift a ceiling tile; check for services inside it.
Open the door off the wet room.The scan shows a tiled wet room with sinks, a water heater and pipework, plus a doorway it never reached. A WC is almost certainly behind it — the difference between adding facilities and refurbishing them.
Does Silsilah own the whole floor?Four units off one corridor. If all four are theirs, the play is a whole-floor product and this study should be re-run at that scale.
How much of the north wall is actually glass?Counted here as glazed full height, which is what gives 10.3%. Solid spandrel or heavy frame would cut that. Measure the glass, not the opening.
Lift, and hours of building access.No lift on floor 5, or a building that locks at six, removes coworking and most professional tenants.
Parking.Bays per unit, allocated or not. Often the first question a tenant asks, and the reason a deal dies.
The air conditioning is split units, and they are old.A floor-standing tower plus wall heads, no central plant. Replacement is not in the SAR 600/m² refresh and a 16-desk fit-out would need it. Photograph the electrical board too.
Title, licence and permitted use.Deed, municipality licence, and whether multi-tenant use is permitted on this floor.
Service charge and who pays it.Typically 15–25% on top of base rent here. Who absorbs it decides the real net.
What has it been asking, and for how long?If it sat empty at a number for a year, that number is the market's answer — reset every rent assumption to it.
07 — Where we land
Our reading, and what WSL would do next
Routes B and C finish within SAR 17,000 of each other — closer than any assumption here is accurate. Treat them as tied.
So the question is not which number is bigger. It is whether this unit is worth more as one 76 m² open floor or as a 59 m² floor plus a 17 m² room. That is a letting judgement rather than an arithmetic one.
Our lean: keep the wall, take Route B. The 17 m² room is the only meeting space besides the 9.3 m² private room, and demolition is a one-way door — far cheaper to take out than to put back.
But the glazing correction narrows it. Nearly all the daylight is in the north hall, and the wall is what stops it reaching the other half.
Route C stays live precisely because it can be decided after a tenant is in view. That optionality is worth more than the SAR 17,000 between them.
Cheaper than either route: fix the arrival — lighting, finishes, a proper threshold. It improves both and costs a fraction of them.
Route D is the weakest of the four. It needs occupancy this location is unlikely to hold, the glazing sits in exactly the room a fit-out would carve into windowless cells, and it turns a passive asset into a business with staff and churn.
Condition supports the SAR 600/m² refresh. Shell sound, ceiling grid reusable, dating is all surface. The one omission is the air conditioning.
Before we recommend anything formally we want the eleven answers above — starting with who is occupying the unit, and what it has actually been asking.
1Site visit with Silsilah
One hour closes most of step 6: who is occupying it, the wall above the ceiling, the door off the wet room, and the glass.
2Establish the real market
Pull live comparables for fitted offices of this size in Ar Ruwais and the surrounding districts, and reset the rent assumptions to them.
3Price the refresh properly
Two contractor quotes against a defined scope, so Route B's cost stops being a per-m² estimate.
4Agree WSL's terms
Scope, timeline and the fee structure modelled above, put in writing before any work begins.